Special Promotion
Boost your campaign's visibility with our exclusive Free $600 Instagram & Facebook Ad Credit offer! Get your project in front of thousands of potential backers.
Apply for Instagram & Facebook Ad Credit
Other Creations
CLOSED
Louviere, Stratton & Yokel, LLC
-
$ 0
Pledged
-
0
Backers
-
Campaign
ENDED
Goal: usd 25,000 - (FLEXIBLE)
United States
Nationally recognized LSY Architects brings 25 years of complex lab & healthcare design to your desktop. Download our expert spatial matrices, renovation guides, and interior flow kits. Help us build an open-source design library for public research.
by Michael (Verified)
0 Campaigns | United States
Short Summary
We are Louviere, Stratton & Yokel (LSY Architects), a team deeply passionate about solving the complex structural challenges behind life-saving science, healthcare, and technology. For over 25 years, our principals have rolled up their sleeves to design more than four million square feet of high-stakes research environments, vivaria, and clinical spaces. We believe that the spaces where science happens shouldn't limit the people changing our world.
Our campaign changes how complex facilities are planned by opening up our proprietary knowledge. We have translated decades of technical architecture expertise into downloadable, practical digital planning toolkits—including lab feasibility matrices and occupied-building modernization frameworks.
By backing our campaign and downloading a toolkit today, you aren't just buying a template; you are actively fueling our next chapter. Your contribution directly funds the creation of an open-source, digital design blueprint library, giving underfunded public research institutions, schools, and green biotech startups the baseline architectural tools they desperately need to scope out safe, cutting-edge facilities.
What We Need & What You Get
We are raising $25,000 to transition our proprietary architectural frameworks into universally accessible, digital asset formats. To build absolute trust with our backers, here is exactly where the funds will be used:
- 50% ($12,500) – Digital Library Development: Building the digital infrastructure for our open-source space-planning library, ensuring public research facilities can access these tools effortlessly.
- 30% ($7,500) – Engineering & Verification Check: Funding our senior principals and specialized engineering partners to stress-test, update, and verify every formula inside our downloadable planning matrices for safety and compliance.
- 20% ($5,000) – Document Translation & Accessibility: Formatting the architectural toolkits into universal, intuitive file formats (.xlsx and .pdf) usable by non-architects, startup founders, and students.
🎁 Perks & Rewards for You
We have compiled unique professional toolkits derived from our experience designing over 4 million square feet of space:
- Tier 1: Spatial Feasibility Matrix ($45)
Receive our editable, interactive Excel macro workspace planner designed to calculate equipment clearances and baseline structural capacities for tech or lab hubs. - Tier 2: The Occupied-Building Modernization Framework ($75)
Get our premium master planning PDF playbook. Learn how to map out complex construction phases inside active buildings without disrupting daily business operations. - Tier 3: The Complete LSY Institutional Design Suite ($150)
Receive all digital toolkits (Laboratory, Healthcare, and Commercial Space Layouts) plus an invitation to an exclusive, interactive design webinar hosted by our firm principals.
🔄 What Happens If We Don’t Hit Our Target?
We are utilizing a Flexible Funding model on Linno Fund, which means we will receive your contributions even if we do not hit our full $25,000 goal.
If we fall short, we will scale our project down and adapt. We will prioritize releasing our core Laboratory Spatial Matrix to the public first. The funds will be spent entirely on engineering verification to ensure that whatever digital tools we release meet our strict 25-year safety and design standards.
Why It Matters
Before a life-saving drug can be formulated or a cutting-edge medical device tested, the space where that work happens must be flawlessly designed. Poorly planned layouts, unverified equipment clearances, and unmapped structural bottlenecks delay critical research by months or even years.
By commercializing our specialized planning toolkits, we are removing the massive, costly barrier of initial consulting. We are placing the highly guarded frameworks of institutional architecture directly into the hands of startup biotechs, student engineers, and expanding clinics. Your support helps democratize complex architectural knowledge, giving innovators the exact blueprints they need to design safe, efficient spaces where groundbreaking work can happen faster.
Our Track Record: 25+ Years of Elite Complex Design
Trust is built on proven execution, and our firm’s portfolio speaks to our precision:
- 4,000,000+ Square Feet: Since founding our firm in 1999, we have master-planned and rehabilitated over four million square feet of high-stakes, specialized environments across the country.
- Trusted by Prestigious Institutions: Our design expertise is embedded in projects for premier public and private sector clients, including the National Institutes of Health (NIH) Clinical Center Sterility Lab, the Roy Blunt NextGen Precision Health Building, and the Children's National Medical Center (CNMC) Animal Research Facility.
- Masters of the Complex: We are nationally recognized for modernizing occupied, active buildings. We know exactly how to conquer complex construction phasing, structural limitations, and dated infrastructure overhauls without halting operations.
Real Change You Can Trust
When you back this campaign, you aren’t funding a theoretical concept. You are backing a team of active, practicing principals who bring deep industry experience to every project. Your contribution directly funds the creation of a verified digital toolkit ecosystem that empowers underfunded research labs and public universities to confidently take their very first steps toward modernizing their facilities.
If you want, tell me:
- Would you like to emphasize a specific project type (like Vivaria, Pharma, or Healthcare) even more?
- Do you want to include a link placeholder pointing to your main website project portfolio?
I can seamlessly refine this copy to match your exact focus!
Challenges & How You’ll Tackle Them
Every ambitious project comes with unique hurdles, and honesty is our core policy. Translating highly technical architectural frameworks into accessible, commercialized digital tools introduces two specific challenges—and we are uniquely prepared to handle them:
Challenge 1: Keeping Digital Toolkits Up-to-Date with Evolving Codes
- The Risk: Building codes, safety regulations, and laboratory standards (such as NIH or healthcare design guidelines) undergo regular, mandatory changes. A spatial matrix or clearance checklist created today risk becoming outdated if regulatory requirements pivot next year.
- Our Solution: We won't just publish these tools and walk away. Because our principals and design teams actively manage large-scale corporate and federal projects every day, our firm remains at the absolute forefront of regulatory changes. We commit to a rigorous biannual engineering review of all downloadable assets to ensure our backers always have access to tools that match modern compliance standards.
Challenge 2: Translating Complex Architecture into Intuitive, Non-Architect Formats
- The Risk: Traditional architectural programming is dense, filled with complex math, structural jargon, and specialized software inputs. There is a risk that a facility manager, biotech startup founder, or student could find the raw toolkits overwhelming or difficult to navigate without an architecture degree.
- Our Solution: We are building user experience into our development budget. Instead of releasing raw CAD data, we are translating our frameworks into highly intuitive, visual Excel models and step-by-step PDF checkbooks. Each product will feature built-in glossaries, clear instructional tooltips, and interactive formulas that do the heavy lifting automatically, making elite space-planning straightforward for anyone.
Why We Are Prepared to Succeed
Since 1999, our firm has built its reputation on navigating the most challenging problems at the heart of science and healthcare design. We have successfully managed whole-building modernizations and complex construction phasing within active, occupied spaces. Our principals play an active role in every single project we undertake. This same collaborative, detail-oriented approach will be applied directly to our digital library, ensuring total precision and quality.
Spread the Word
Financial contributions are just one way to support our mission. If you believe in our vision but aren't in a position to purchase our architectural design toolkits today, you can still play a massive role in helping us build this open-source design library!
No FAQs Available
There are currently no frequently asked questions for this project.
No updates yet
There are currently no updates for this project. Check back later for new information.
Perk
$45 USD $45 USD (0% OFF)

- Spatial Feasibility Matrix (1 X)
Spatial Feasibility Matrix
2026-08-26
Estimated Delivery
Perk
$75 USD $75 USD (0% OFF)
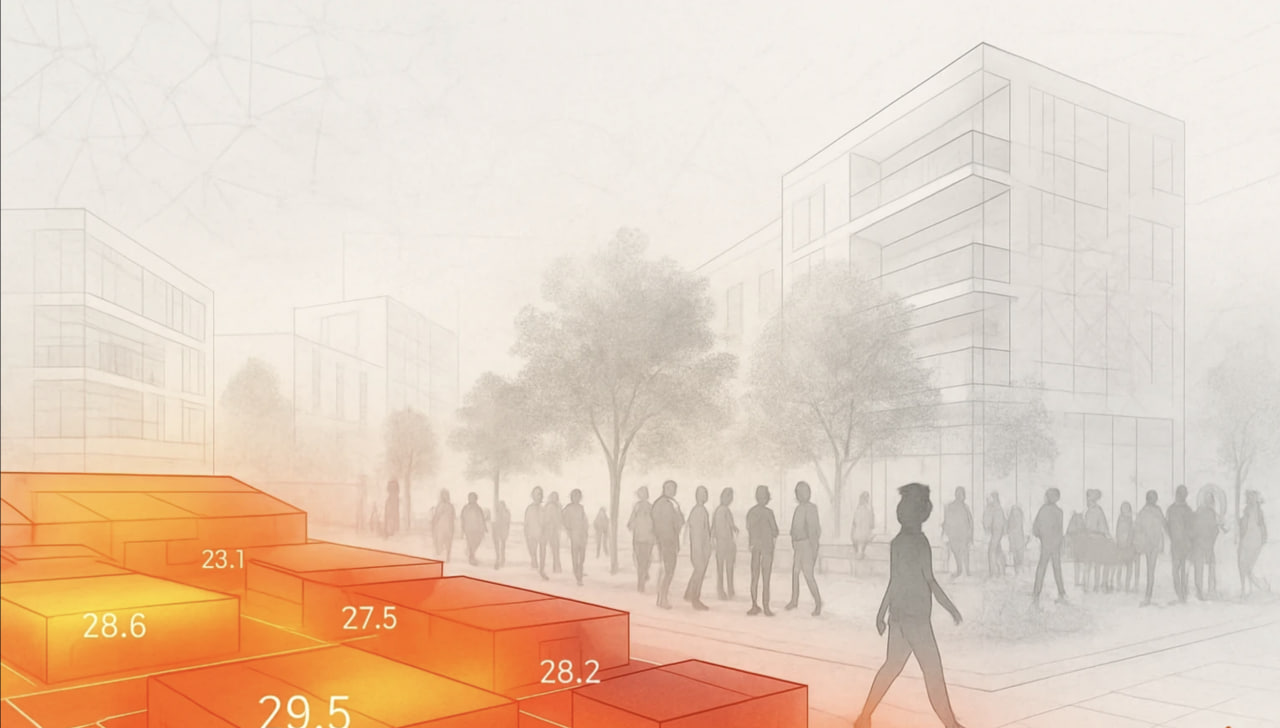
- The Occupied-Building Modernization Framework (1 X)
The Occupied-Building Modernization Framework
2026-08-26
Estimated Delivery
Perk
$150 USD $150 USD (0% OFF)
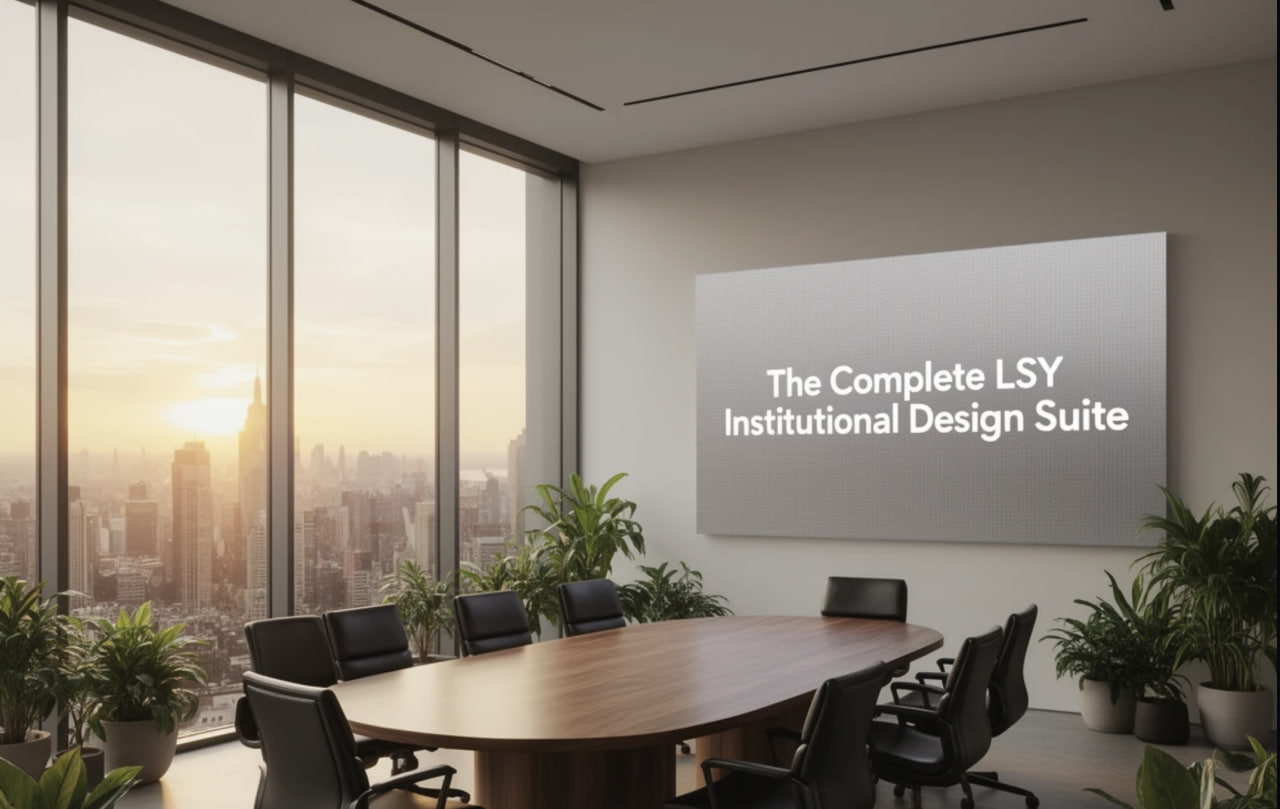
- The Complete LSY Institutional Design Suite (1 X)
The Complete LSY Institutional Design Suite
2026-08-26
Estimated Delivery

0 Comments
Please login to leave a comment.